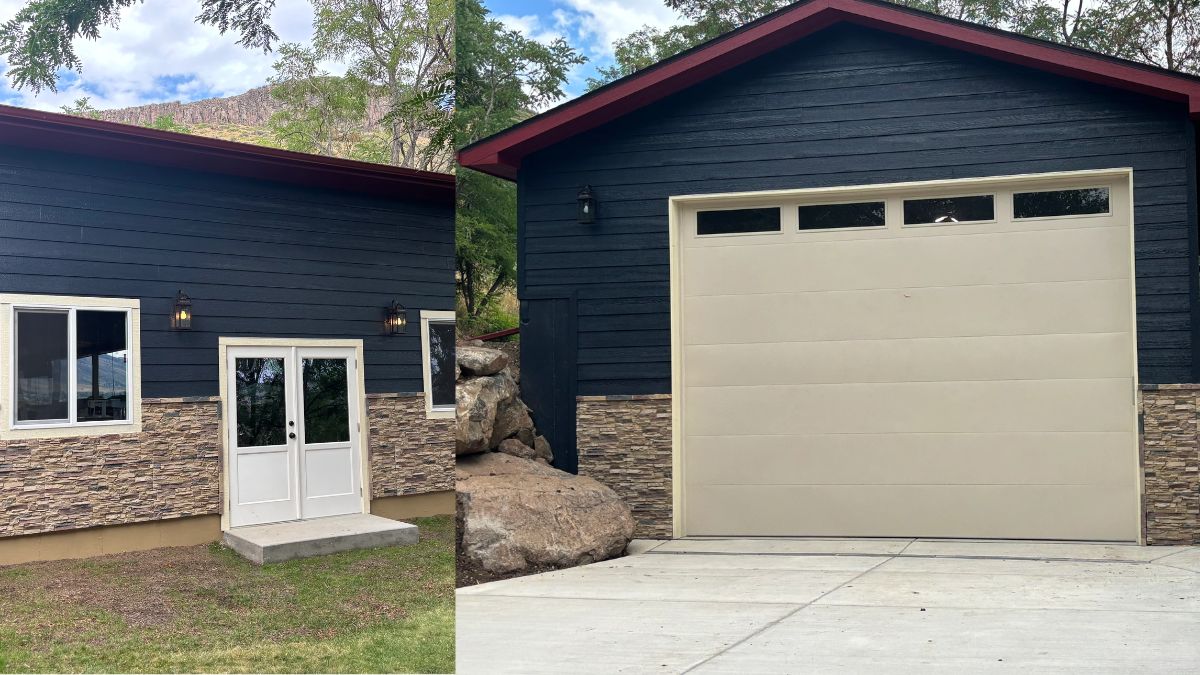
For this project, we built a custom 1,200 sq. ft. garage designed to integrate seamlessly with the client’s existing home. The site posed significant challenges during excavation due to large subsurface boulders. Our team carefully managed this issue while preserving as much of the surrounding tree canopy as possible.
The structure features reinforced concrete slabs to accommodate heavier vehicle loads, precision detailing in construction, and a finished design that complements the overall property. The result is a durable, functional, and visually cohesive addition to the residence.
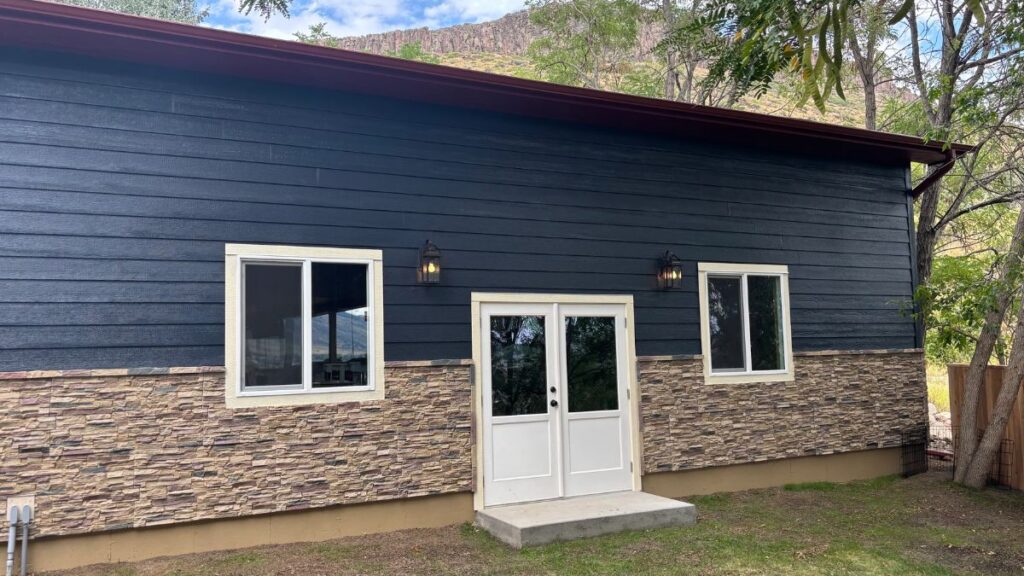
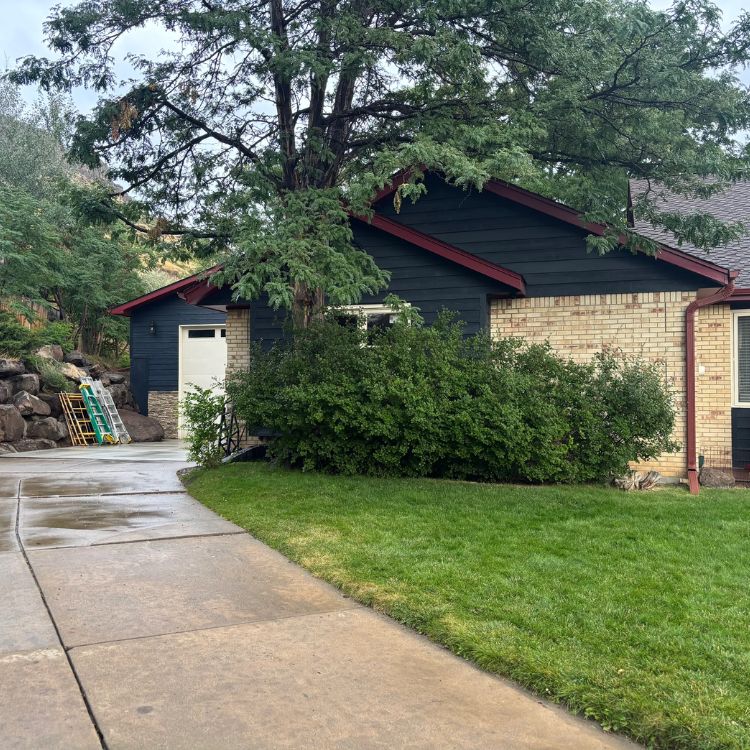
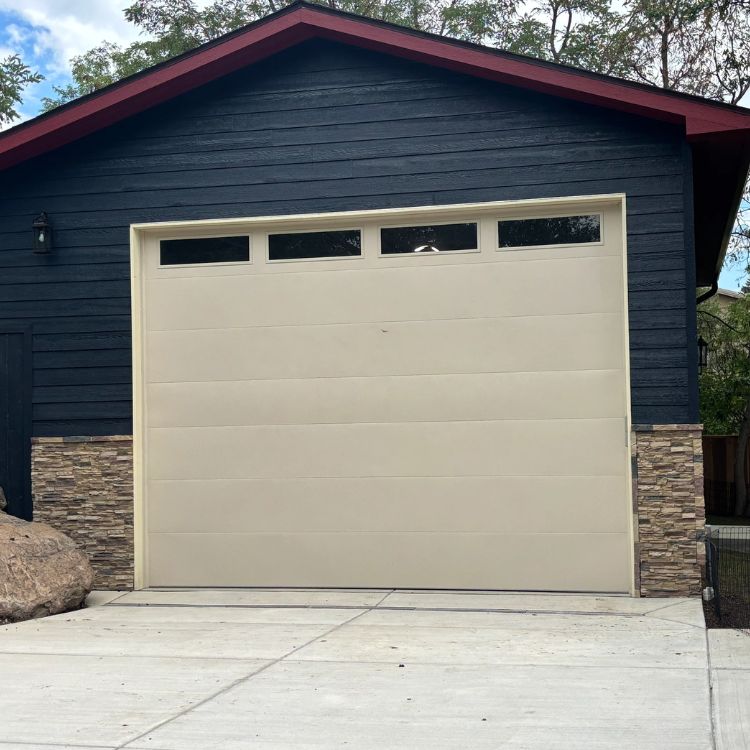
“We hired Level Design Build to construct our 1,200 sq. ft. garage. They did an excellent job. Our excavation presented many challenges, primarily due to the large unseen boulders located throughout the job site. They were able to move the boulders and preserve as much of the trees as possible.
The garage construction itself went smoothly, all the details were discussed and executed in a timely manner. The concrete work was also top notch. They recommended a thicker slab where we were to have larger than normal vehicle weight. The garage design integrated nicely with the existing house.”