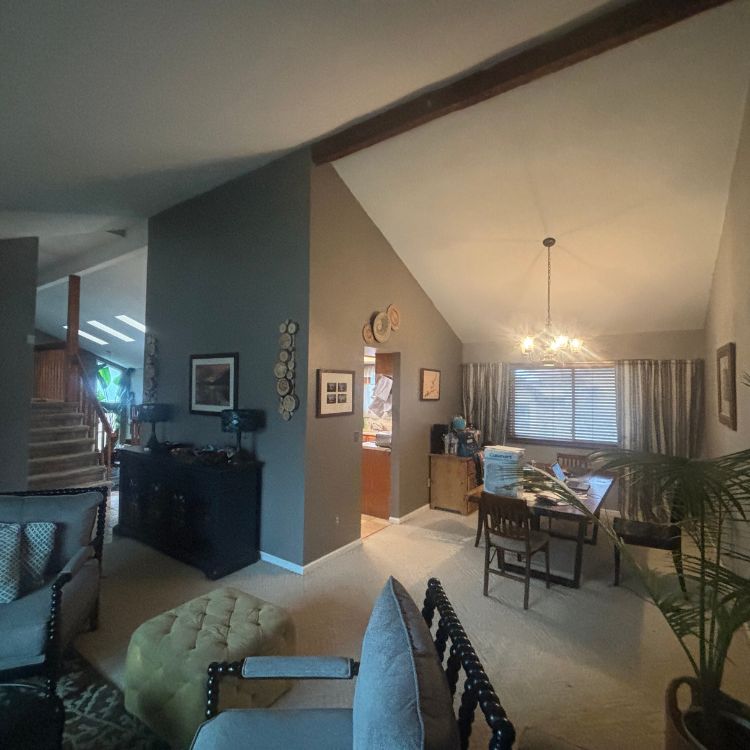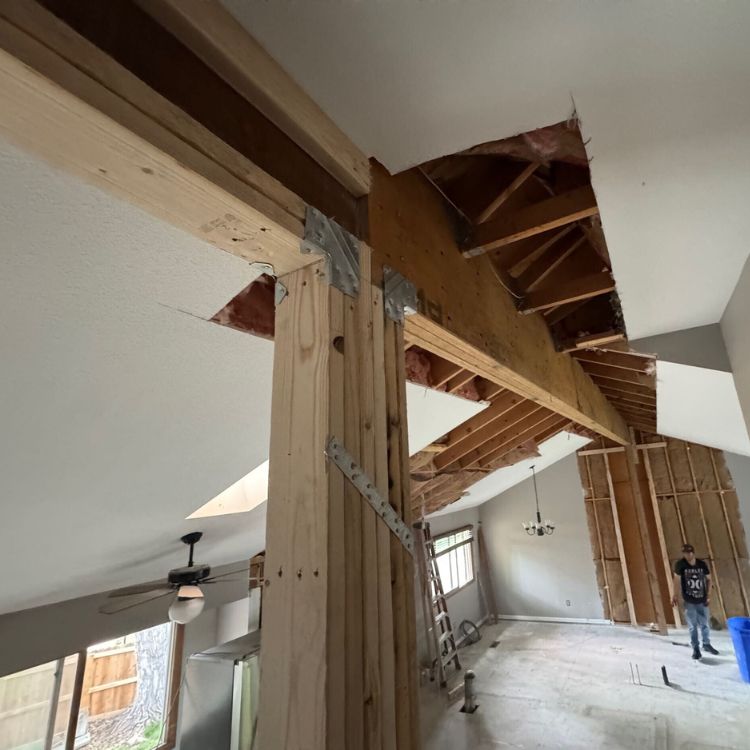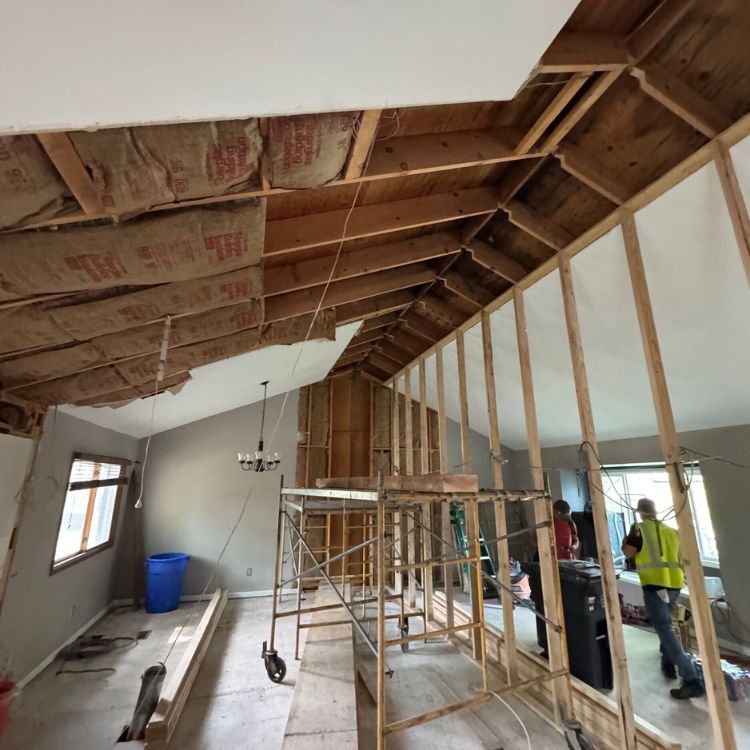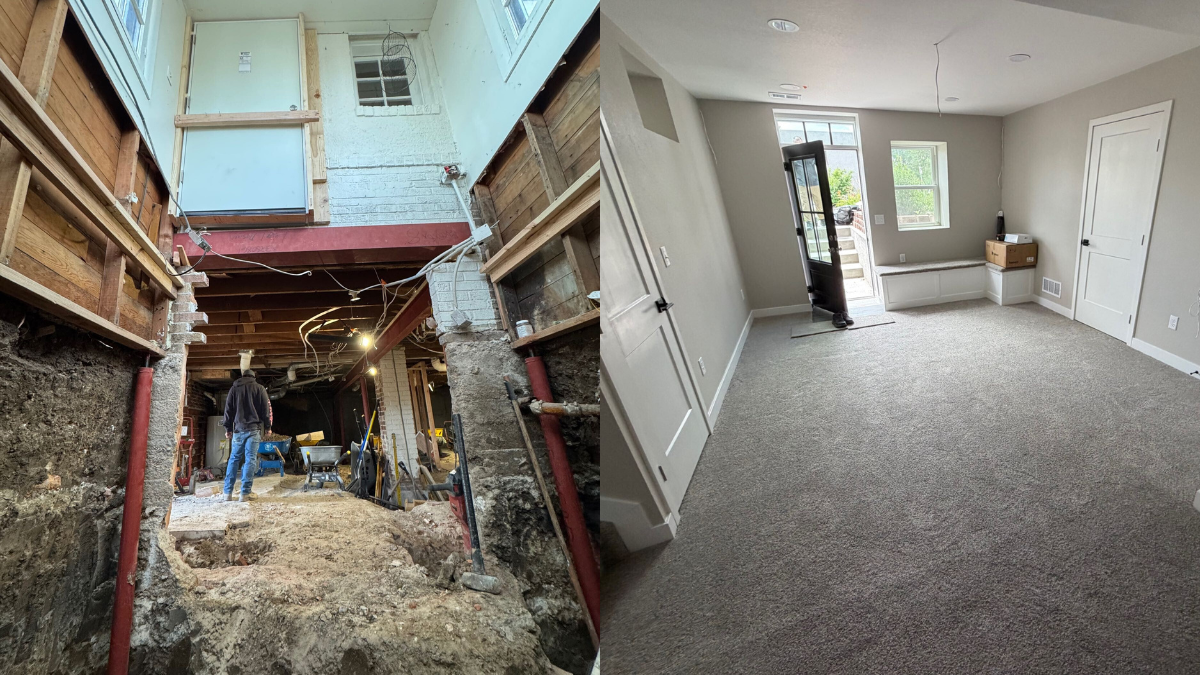
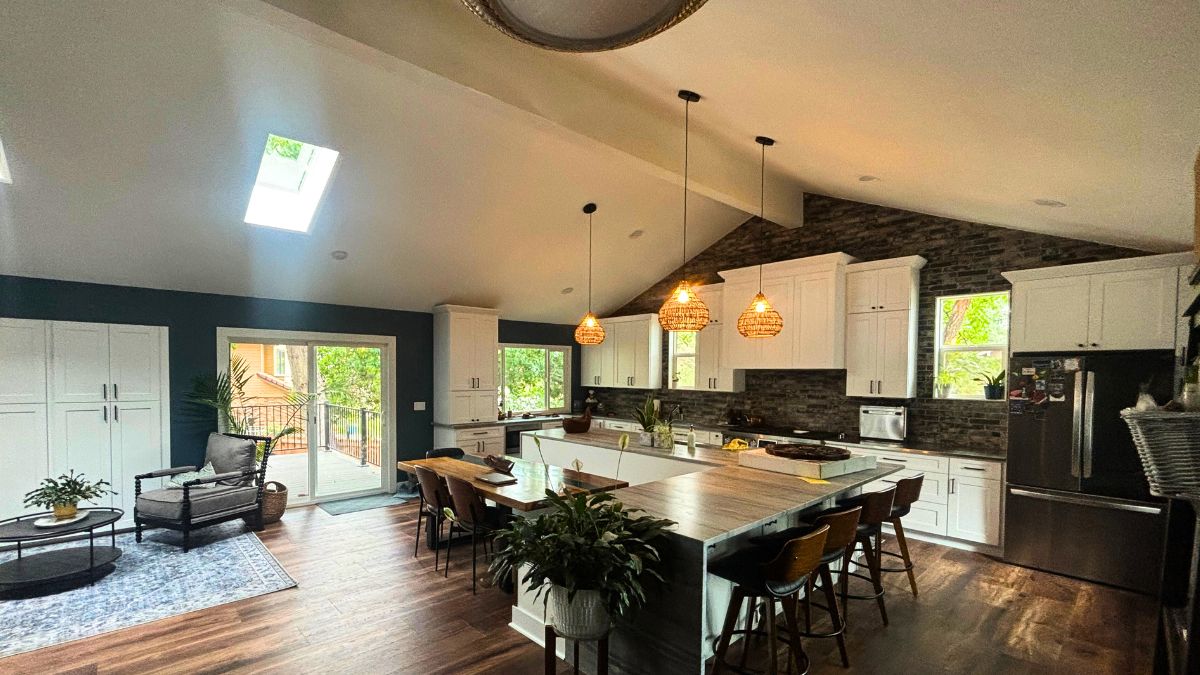
This beam installation project in Colorado showcases a dramatic transformation of a traditional, closed-off living and kitchen area into a bright, open-concept space perfect for modern living.
Our client wanted to create a seamless flow between the kitchen, dining, and living areas, maximizing natural light and enhancing the sense of spaciousness.
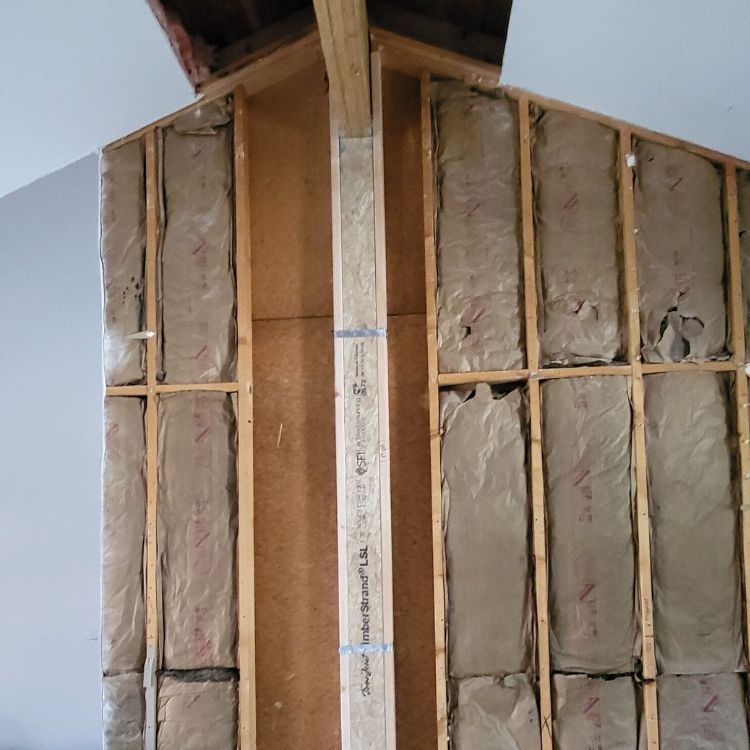
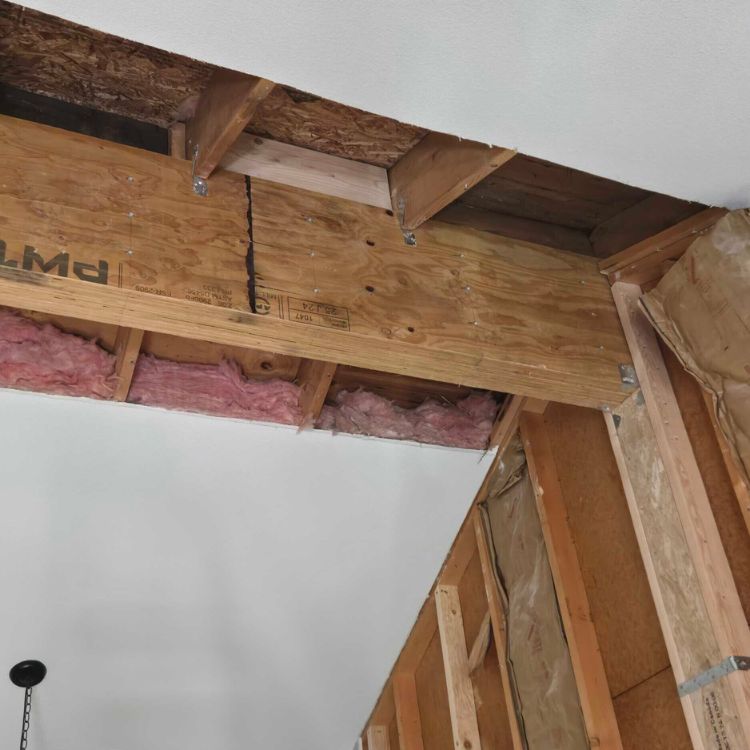
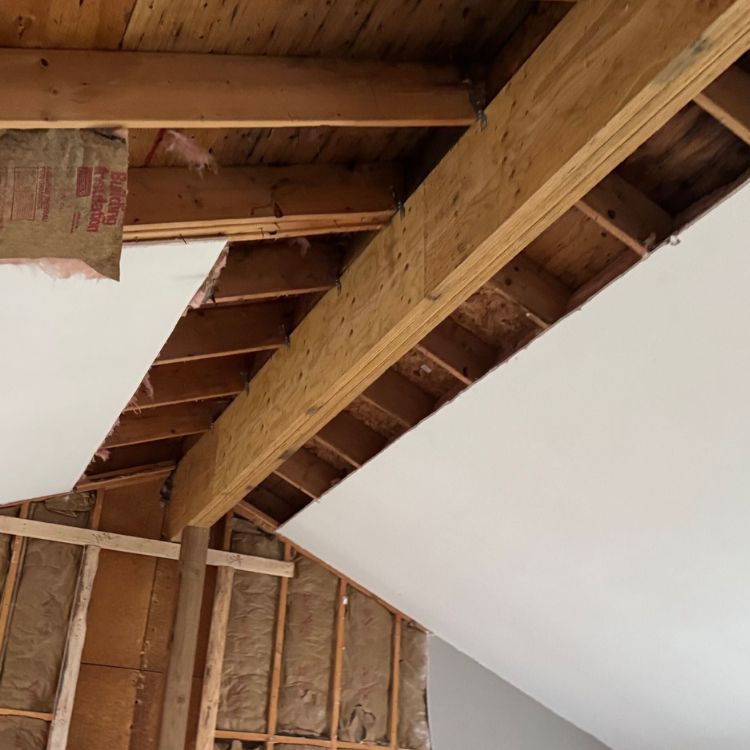
To achieve this open concept, we removed a load-bearing wall that previously divided the kitchen and living room. During the construction phase, a structural beam was expertly installed to support the roof and upper structure, ensuring the integrity and safety of the home while allowing for the removal of the dividing wall.
Check out this comprehensive guide: How to Safely Remove a Load Bearing Wall and Create Open Spaces in Your Home
Customer Testimony for Beam Installation Project in Colorado
“Our entire kitchen/house renovation project would not have been possible without the amazing job of this company and crew. Although they did a great job pulling out the load bearing wall and putting in a structurally sound 28′ beam, it was all of the other things that made me want to write this review. The entire crew had excellent communication, always had the utmost respect for our space and time.
Everyone was so personable with the whole family, even our furry friends who kept “inspecting” their work. The crew cleaned up everyday before they left, they were punctual and efficient, and very easy to communicate with. David and Nate came to our home at the end of the day on a Friday (within 30 mins of my text) to make sure one of my concerns was looked at immediately, and although a broken stair tread wasn’t related to our project, they promptly made a temporary stair so we could still safely get to our basement.
I cant say enough about how great this group was to work with from planning through completion. I will definitely be recommending them to anyone looking for structural work…10/10 experience!” –Rachel W. (Westminster, CO)
Have a project in mind? Learn more about our services.