
From Water Damage to Full Foundation Rebuild: A 30×30 Basement Transformation
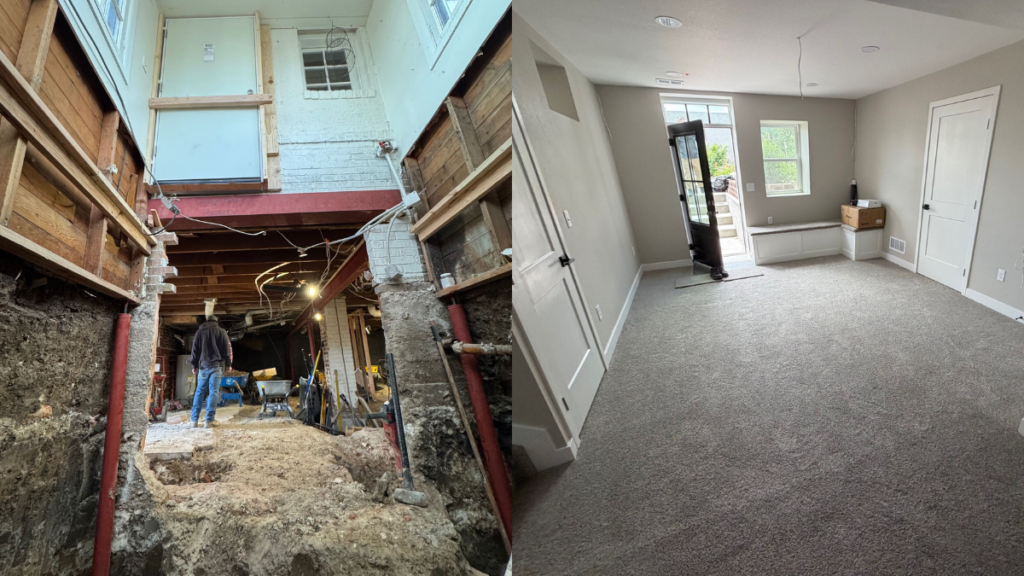
It started with water. A routine structural inspection following water damage revealed a much bigger problem underneath: the foundation walls were failing. The basement walls were leaking, and the long-term health of the home depended on replacing them entirely — not patching, not sealing, a full rebuild. The Challenge You can’t just tear out a […]
New Garage Construction
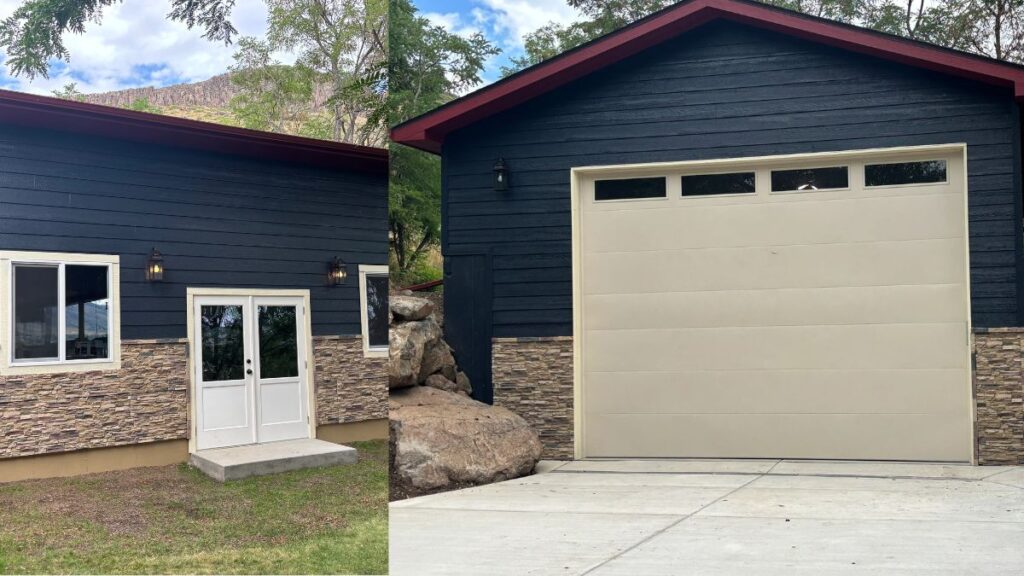
For this project, we built a custom 1,200 sq. ft. garage designed to integrate seamlessly with the client’s existing home. The site posed significant challenges during excavation due to large subsurface boulders. Our team carefully managed this issue while preserving as much of the surrounding tree canopy as possible. The structure features reinforced concrete slabs […]
Transformational Beam Installation for Open Concept

This beam installation project in Colorado showcases a dramatic transformation of a traditional, closed-off living and kitchen area into a bright, open-concept space perfect for modern living. Our client wanted to create a seamless flow between the kitchen, dining, and living areas, maximizing natural light and enhancing the sense of spaciousness. To achieve this open […]
Converting an Unfinished Attic into Their Dream Office

“We’ve worked with Level Design Build (LDB) on two major home projects, and both experiences were outstanding. The first was removing a structural shear wall and replacing it with a column. The process was seamless thanks to their all-in-one approach, providing both engineering and construction expertise. So when it came time to convert our unfinished […]
Accessory Dwelling Units – Maximize Your Property Value

In today’s competitive real estate market, homeowners are constantly seeking innovative ways to boost their property value while creating additional income streams. One solution gaining remarkable traction is the addition of Accessory Dwelling Units (ADUs). These versatile living spaces aren’t just trendy—they’re transformative investments that can increase your property value by an impressive 20-30% on […]
Teddy Lane – Drainage Improvements

Sunrise Ranch

Level Design Partners designed a new ADA compliant access for the first floor of their main building, utilizing a concrete retaining wall to create a usable space under the existing deck. We added structural reinforcement and improvement of the deck and surrounding drainage as well as substantial landscaping improvements. The pond had been non-operable for […]
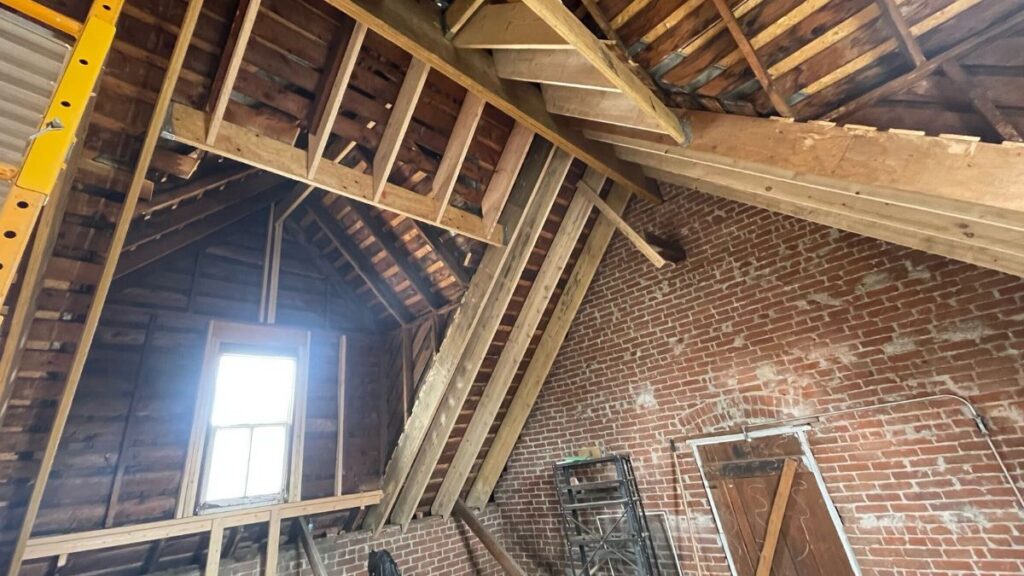
120-Year-Old Brick House with Modern Structural Upgrades
Mountain Beam Stabilization
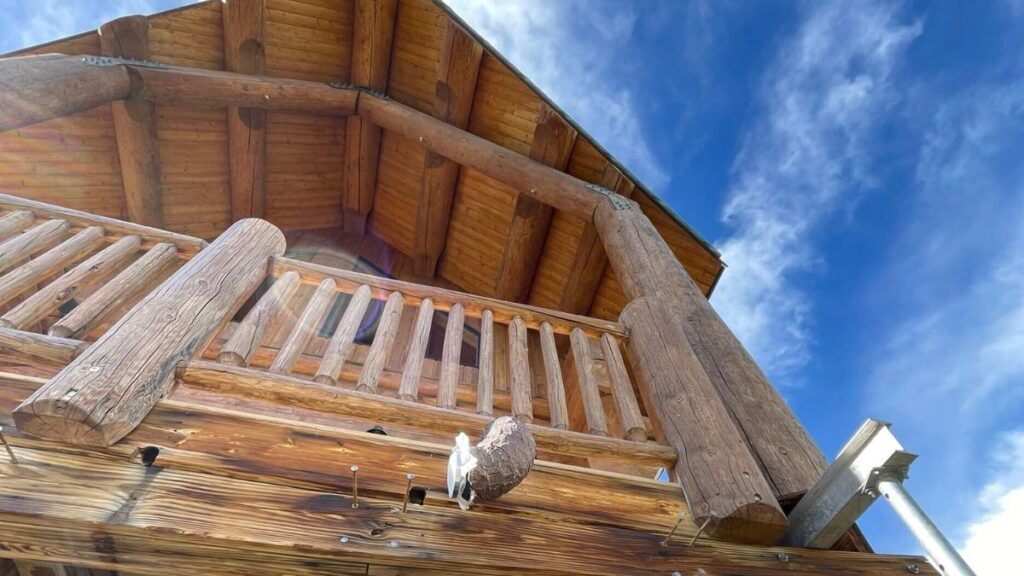
The Mountain Beam Stabilization was in need of Structural support and increased size of the footing.
Transform Your Home with An Expert Home Addition Contractor

Imagine walking into a home that not only meets all your functional needs but also radiates beauty and charm with every corner you turn. Whether you envision a spacious new kitchen, an extra cozy bedroom, or a vibrant living area perfect for family gatherings, we are here to make that dream a reality. At Level […]