
New Garage Construction
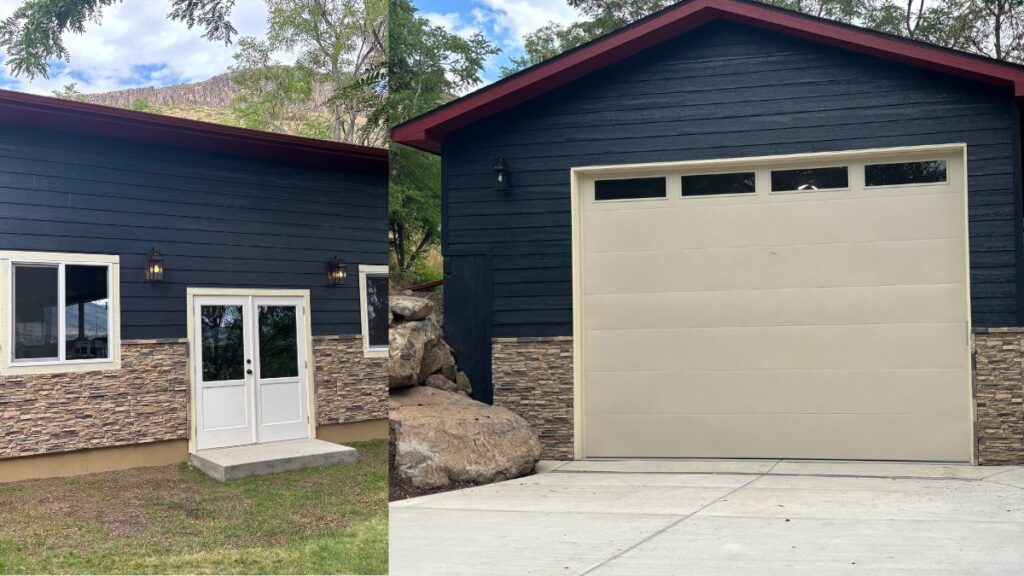
For this project, we built a custom 1,200 sq. ft. garage designed to integrate seamlessly with the client’s existing home. The site posed significant challenges during excavation due to large subsurface boulders. Our team carefully managed this issue while preserving as much of the surrounding tree canopy as possible. The structure features reinforced concrete slabs […]
Transformational Beam Installation for Open Concept

This beam installation project in Colorado showcases a dramatic transformation of a traditional, closed-off living and kitchen area into a bright, open-concept space perfect for modern living. Our client wanted to create a seamless flow between the kitchen, dining, and living areas, maximizing natural light and enhancing the sense of spaciousness. To achieve this open […]
Converting an Unfinished Attic into Their Dream Office


“We’ve worked with Level Design Build (LDB) on two major home projects, and both experiences were outstanding. The first was removing a structural shear wall and replacing it with a column. The process was seamless thanks to their all-in-one approach, providing both engineering and construction expertise. So when it came time to convert our unfinished […]
120-Year-Old Brick House with Modern Structural Upgrades
Mountain Beam Stabilization

The Mountain Beam Stabilization was in need of Structural support and increased size of the footing.